
Just Listed







Address
904 Orrs Bridge Road, Mechanicsburg, PA
Price
$ 600,000
Property Attributes
- MLS#PACB2058794
- TypeSingle Family
- Listing Status ACTIVE
- CountyCUMBERLAND
- CityMechanicsburg
- AreaHampden Twp
- NeighborhoodRidgeland
- Zip17050
- StyleTraditional
- Year Built1981
- Taxes$ 5784
- Price$ 600,000
- Bedrooms8
- Full Bathrooms4
- Half Bathrooms2
- Sqr Footage4295
- Lot Size0.33 Acres
Data Source:
Bright MLS
Property Description
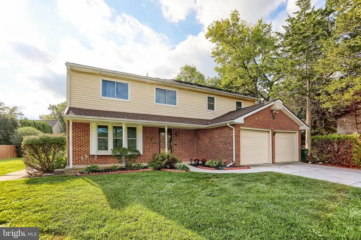
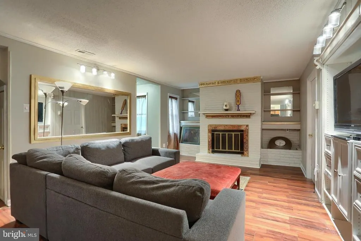
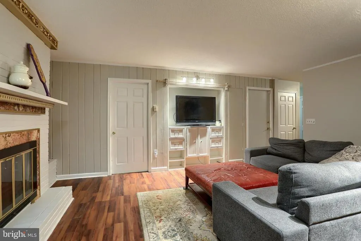
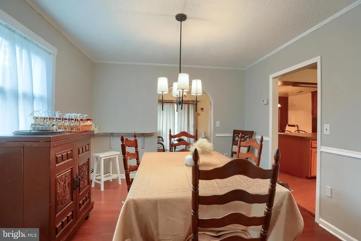
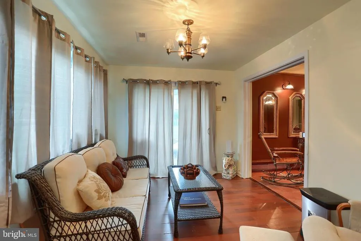
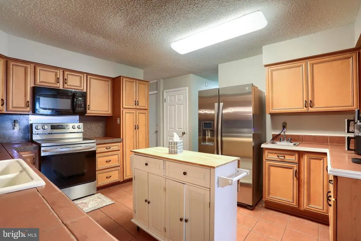
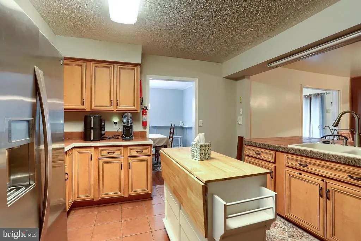
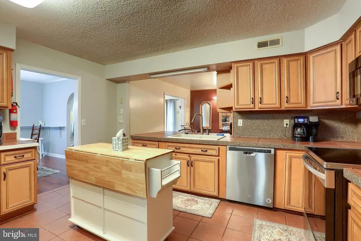
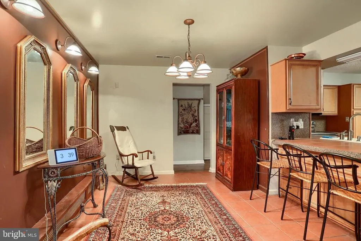
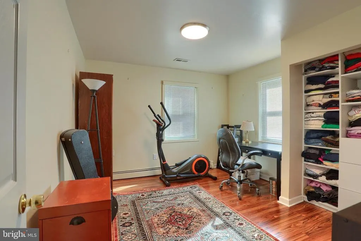
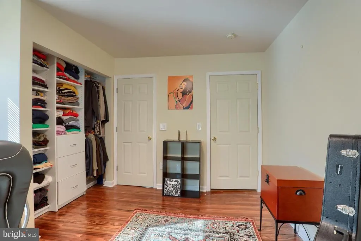
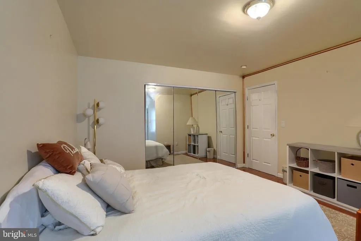
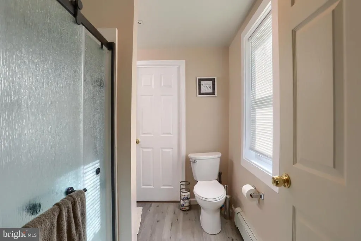
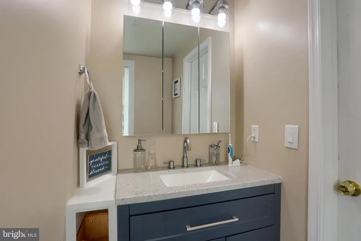
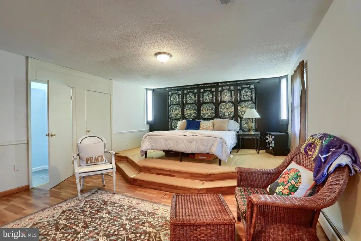
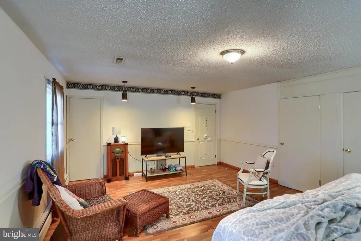
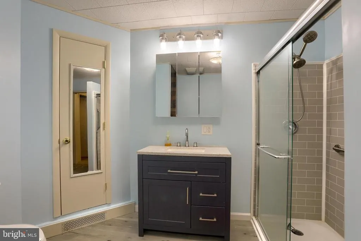
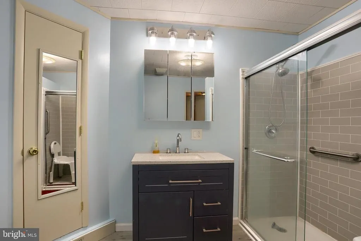
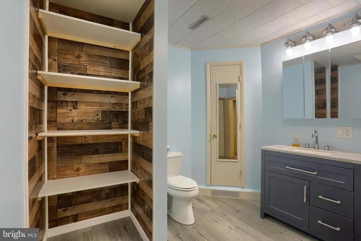
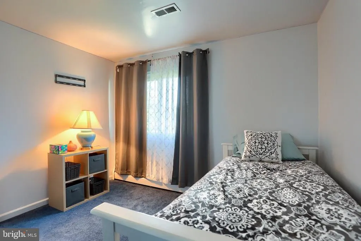
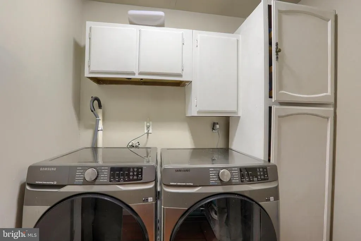
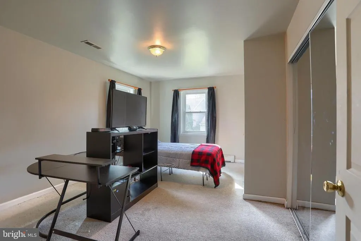
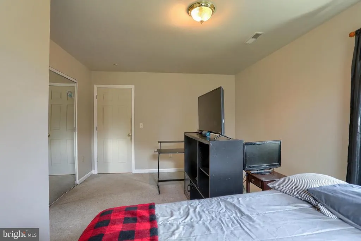
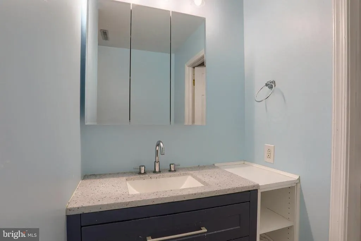
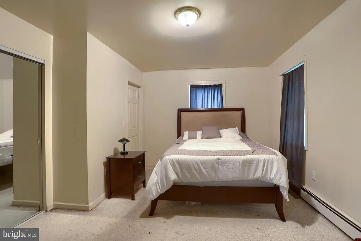
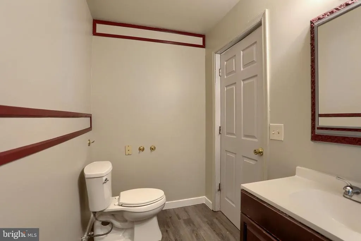
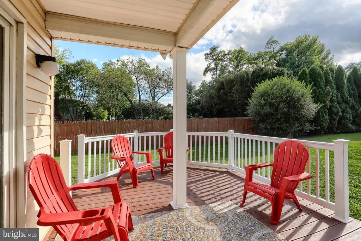
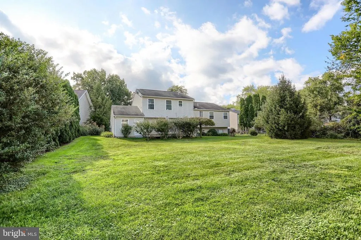
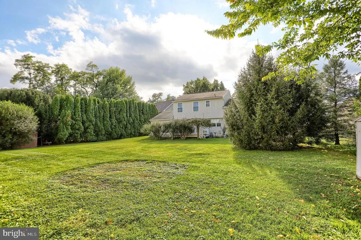
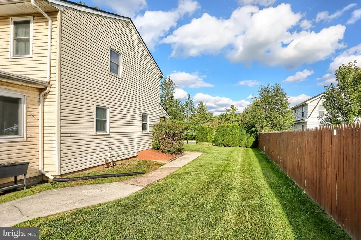
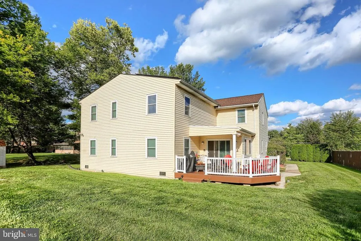
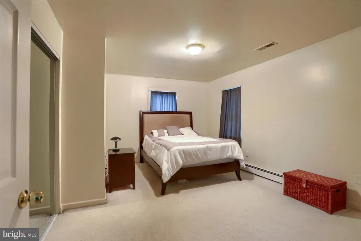
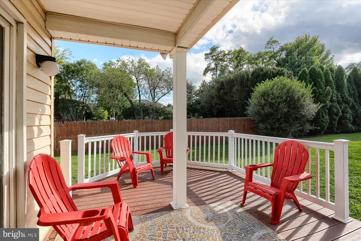
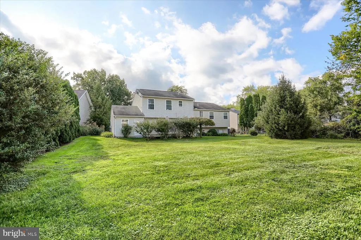
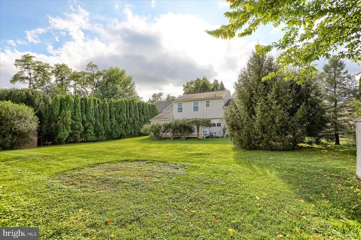
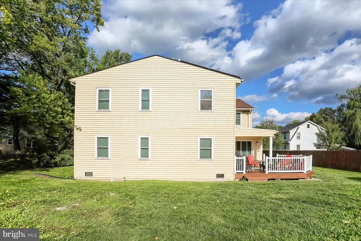
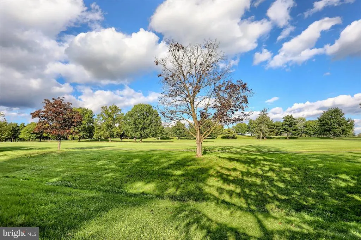
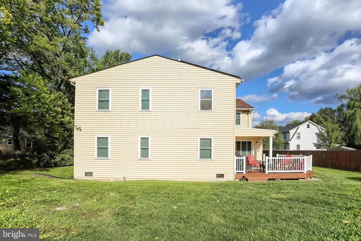
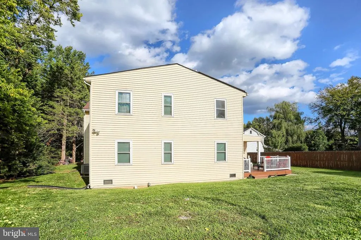
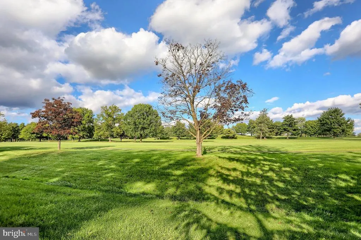
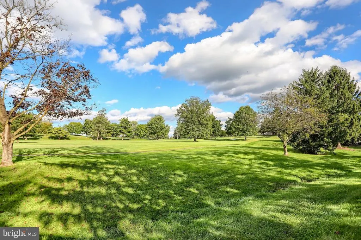
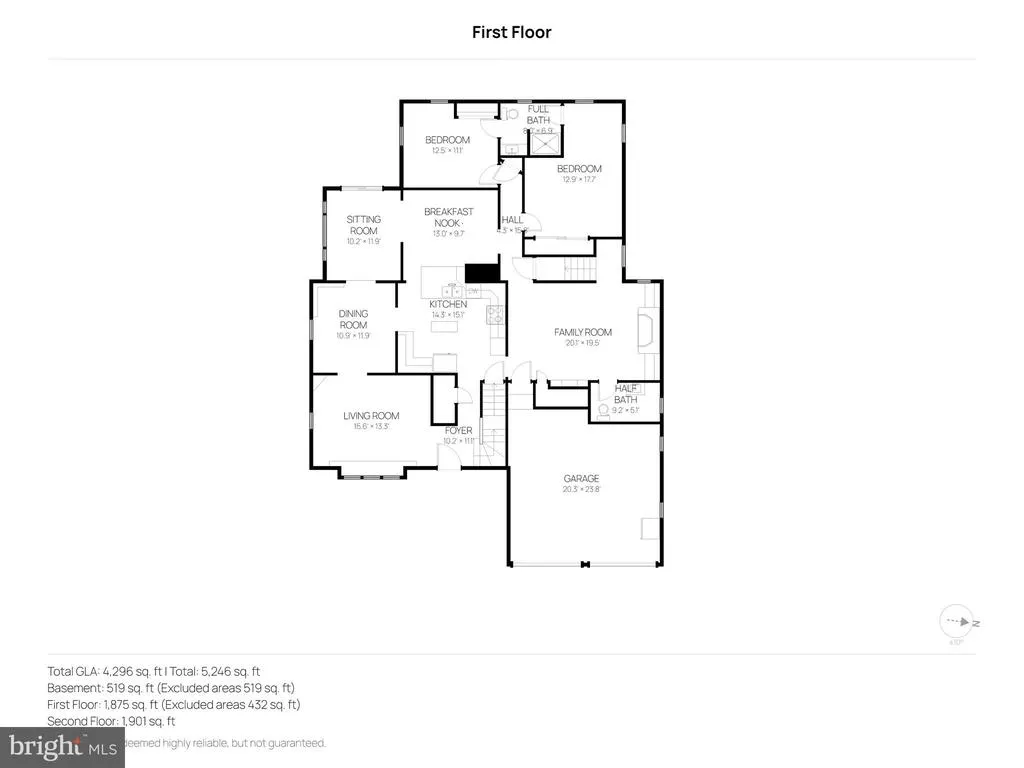
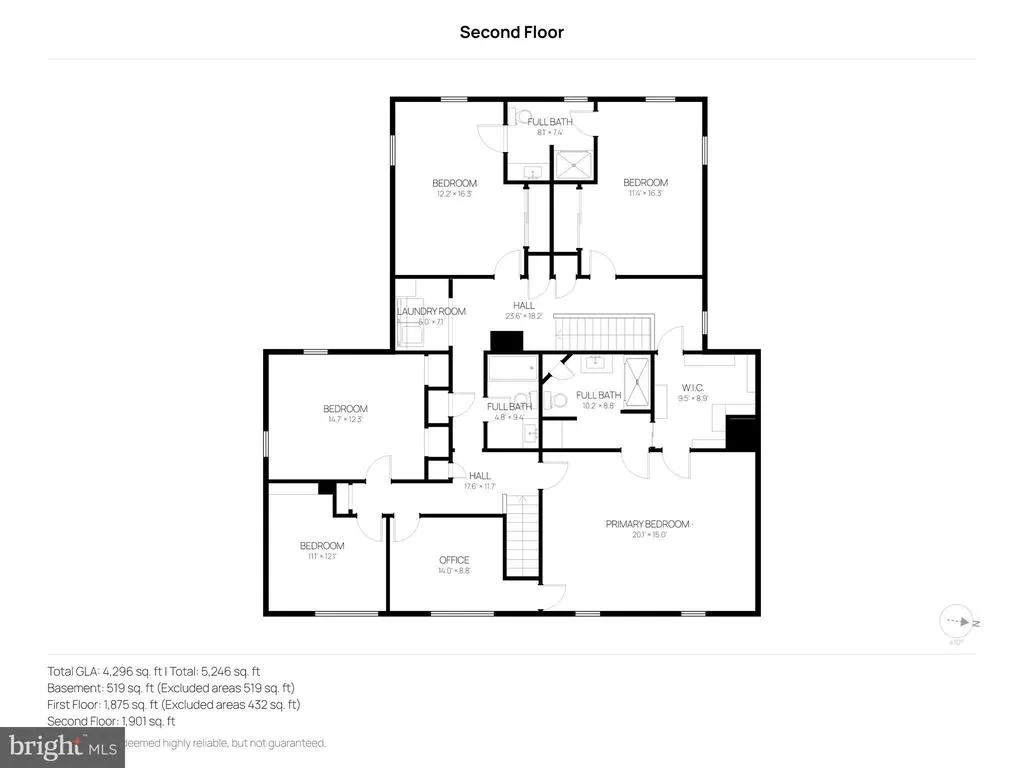
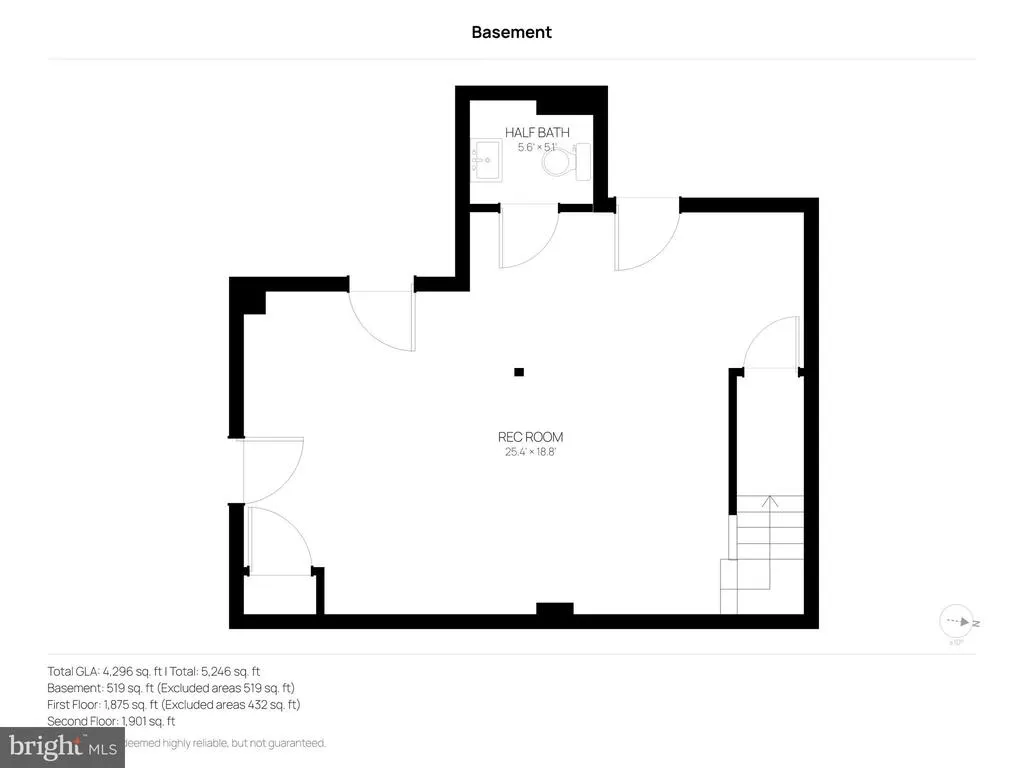
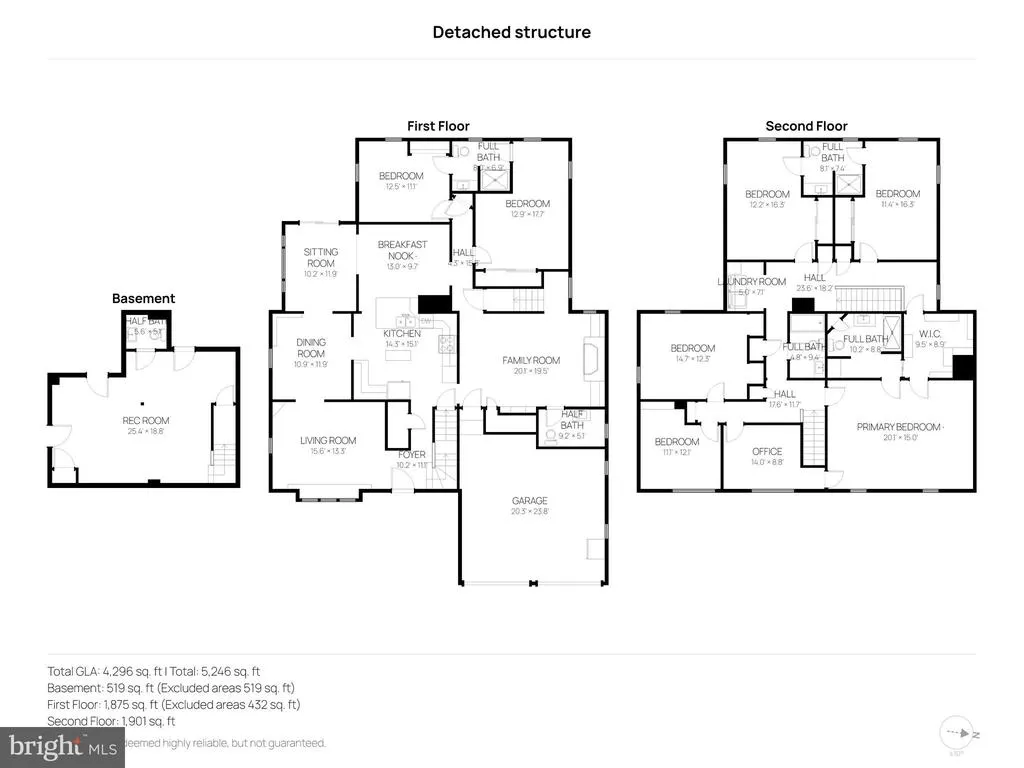
Space and versatility take center stage in this impressive Hampden Township residence, offering over 4,200 square feet of thoughtfully designed living space. Whether you are looking for a home that accommodates multi-generational living or requires dedicated space for an au pair, this layout delivers with effortless flow and functionality. The heart of the home is a well-appointed kitchen featuring stainless steel appliances and a wet bar, flanked by a sun-drenched breakfast nook. For those who love to host, the formal dining room shines with custom built-ins, while the living rooms elegant bay windows invite the outside in. Relax in the expansive great room anchored by a cozy fireplace, or retreat to the sunroom, where walls of windows lead directly to a deck and a spacious backyard. The main level also conveniently hosts two bedrooms, a full bath, and a powder room. Accessibility is a breeze with both front and rear staircases leading to the second floor. The primary suite serves as a true private retreat, complete with a spa-like ensuite, a walk-in closet with custom shelving, and a versatile, attached room perfect for an office or nursery. Four additional bedrooms and two full bathrooms ensure everyone has their own space, while the second-floor laundry room adds a layer of everyday convenience. The lower level expands your living options even further with a large recreation room, a half bath, and massive storage capacity. Outside, the two-car garage is bolstered by a driveway with parking for six additional vehicles. Situated directly across from the Armitage Golf Club and just moments from major highways, hospitals, and premier shopping, this home perfectly balances expansive interior living with an unbeatable location.
| Middle School | High School |
|---|---|
| Mountain View Middle School | Cumberland Valley High School |
| Price History | |
|---|---|
| 9/24/2026 | Listed $600,000 |
General Features
| Living Area | 4295 |
|---|---|
| Sewer | Public Sewer |
| Heating | Other,Baseboard - Hot Water |
| Cooling | Central A/C,Ceiling Fan(s) |
| Possession | Subject to Home Choice |
| Zoning | RESIDENTIAL |
| Garage Spaces | 2.00 |
| Architectural Style | Traditional |
| Construction Materials | Brick,Concrete,CPVC/PVC |
| School District | CUMBERLAND VALLEY |
| Year Built | 1981 |
| View | Golf Course |
| Levels | 2 |
| Tax Year | 2026 |
| Ownership | Fee Simple |
| Cool Fuel | Electric |
| Accessibility | None |
| County | CUMBERLAND |
| New Construction | No |
| Property Type | Residential |
| HOA | No |
| Subdivision Name | RIDGELAND |
| Garage Y/N | Yes |
| Water Access Y/N | No |
| Other Structures | Above Grade,Below Grade |
| Total Rooms | 22 |
| Full Baths | 4 |
| Status | ACTIVE |
| Directions | ACROSS THE STREET FROM ARMITAGE GOLF COURSE |
| City | MECHANICSBURG |
| Disclosures | None |
| Senior Community Y/N | No |
| MLS Area | Hampden Twp (14410) |
| Lot Size Units | Square Feet |
| Lot Size Square Feet | 14374.80 |
| Tax Assessed Value | 374500.0 |
| Tax Annual Amount | 5784.0 |
| Property Condition | Excellent |
| Structure Type | Detached |
| Condo/Coop Association fee Y/N | No |
| Bathrooms Full Main Level | 1 |
| Bathrooms Count Main Level | 2.00 |
| Above Grade Unfin SQFT | 432 |
| Price Per Sq Ft Total AG | 158.9 |
| Acceptable Financing | Cash,Conventional |
| Vacation Rental Y/N | No |
| Total SQFT | 5246 |
| Standard Status | Active |
| Year Built Source | Estimated |
Interior Features
| Heating Fuel | Oil |
|---|---|
| Basement | Fully Finished,Interior Access,Outside Entrance,Partial,Poured Concrete,Space For Rooms,Sump Pump |
| Hot Water | Oil |
| Basement (Y/N) | Yes |
| Heating Y/N | Yes |
| Above Grade Finished Area | 3776 |
| Half Baths | 2 |
| Central Air Y/N | Yes |
| Total Bedrooms | 8 |
| Below Grade Finished Area | 519 |
| Room Type | Living Room,Dining Room,Primary Bedroom,Bedroom 2,Bedroom 3,Bedroom 4,Bedroom 5,Kitchen,Family Room,Breakfast Room,Bedroom 1,Sun/Florida Room,In-Law/auPair/Suite,Laundry,Office,Recreation Room,Bathro |
| Main Level Bedrooms | 2 |
| Below Grade Finished Area Unit Type | Square Feet |
| LivingAreaSource | Estimated |
| Below Grade Unfin Area Units | Square Feet |
| Below Grade Unfin SQFT | 519 |
| Below Grade Unfin SQFT Source | Estimated |
| Below Grade Finished Area Source | Estimated |
| Bedrooms Count All Upper Levels | 6 |
| Bedrooms Count Upper Level 1 | 6 |
| Bathrooms Half Main Level | 1 |
| Bathrooms Half Lower Level 1 | 1 |
| Bathrooms Half All Lower Levels | 1 |
| Bathrooms Full Upper Level 1 | 3 |
| Bathrooms Full All Upper Levels | 3 |
| Bathrooms Count Upper Level 1 | 3.00 |
| Bathrooms Count Lower Level 1 | 1.00 |
| Bathrooms Count All Upper Levels | 3 |
| Bathrooms Count All Lower Levels | 1 |
| Above Grade Unfin Area Units | Square Feet |
| Above Grade Unfin SQFT Source | Estimated |
| Above Grade Finished Area Source | Estimated |
| Above Grade Finished Area Unit Type | Square Feet |
| Total Baths | 6 |
Exterior Features
| Pool | No Pool |
|---|---|
| Parking Features | Asphalt Driveway |
| Lot Features | Front Yard,Level,Rear Yard,Road Frontage,SideYard(s) |
| Water Source | Public |
| Total Parking Spaces | 8 |
| Garage Features | Garage - Front Entry,Garage Door Opener,Inside Access |
| Type of Parking | Driveway,Attached Garage,Off Street |
| Foundation Details | Block,Brick/Mortar,Concrete Perimeter |
| Water View Y/N | No |
| Lot Size Acres | 0.33 |
| Lot Size Source | Estimated |
| Waterfront Y/N | No |
| Navigable Water Y/N | No |
| Water Oriented Y/N | No |
| # of Attached Garage Spaces | 2 |
Room Details
| Room | Dimensions | Level | Flooring | Details |
|---|---|---|---|---|
| Bathroom 1 | Main | Bathroom - Tub Shower | ||
| Bathroom 2 | Upper 1 | |||
| Bathroom 3 | Upper 1 | |||
| Bedroom 1 | Main | Flooring - Carpet | ||
| Bedroom 2 | Upper 1 | |||
| Bedroom 3 | Upper 1 | |||
| Bedroom 4 | Upper 1 | |||
| Bedroom 5 | Upper 1 | |||
| Breakfast Room | Main | |||
| Dining Room | Main | Chair Rail,Dining Area,Formal Dining Room | ||
| Family Room | Main | |||
| In-Law/auPair/Suite | Main | Attached Bathroom,Flooring - Carpet | ||
| Kitchen | Main | |||
| Laundry | Upper 1 | |||
| Living Room | Main | Fireplace - Other | ||
| Office | Upper 1 | |||
| Primary Bathroom | Upper 1 | |||
| Primary Bedroom | Upper 1 | Attached Bathroom,Crown Molding,Flooring - Carpet,Primary Bedroom - Dressing Area,Primary Bedroom - Sitting Area,Walk-In Closet(s),Window Treatments | ||
| Recreation Room | Lower 1 | Basement - Finished,Flooring - Carpet | ||
| Sun/Florida Room | Main |
Amenities
- Foreclosure
- Views
- Short Sale
- New Construction
- Adult 55+
- Lease To Own
- No HOA Fees
- Furnished
- Primary On Main
- Air Conditioning
- Seller Finance
- Green
- Fixer Upper
- Horse
- Golf
- Fireplace
- Deck
- Garage
- Basement
- Pool
Property vs Single Family Average in 17050
Price
Taxes
Year Built
 © BRIGHT, All Rights Reserved
